

Just Listed
Address
212 Sw Craigmont Drive, Lees Summit, MO
Price
$ 385,000
Property Attributes
- MLS#2644019
- TypeSingle Family
- Listing Status Active
- CountyJACKSON
- CityLees Summit
- Area204 - Lees Summit Area
- NeighborhoodCraigmont
- Zip66081
- StyleTraditional
- Year Built1966
- Taxes$ 3544
- Price$ 385,000
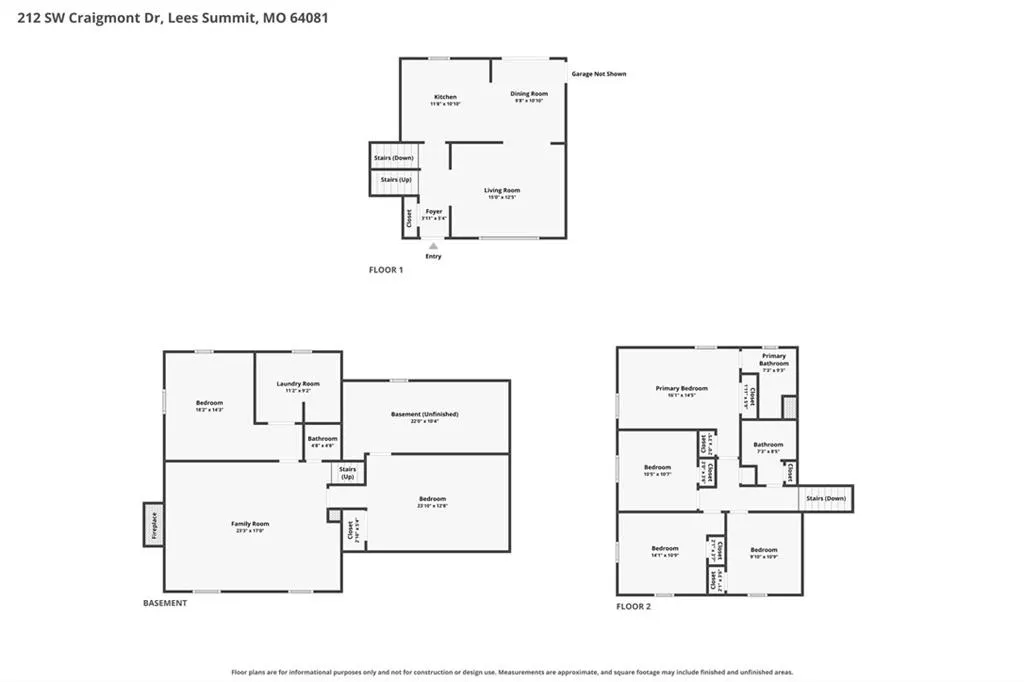
- Bedrooms5
- Full Bathrooms2
- Half Bathrooms1
- Sqr Footage2433
- Lot Size0.273554 Acres
Data Source:
Heartland MLS (HMLS)
Property Description
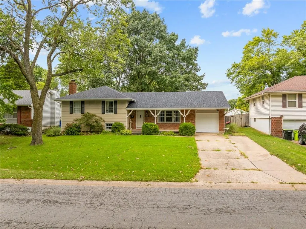
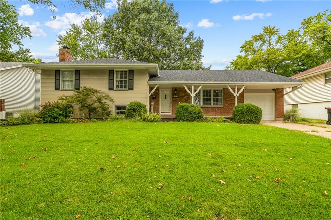
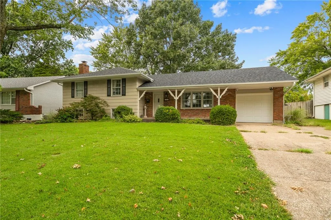
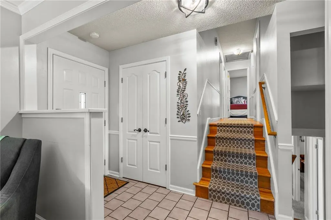
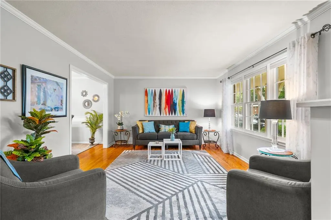
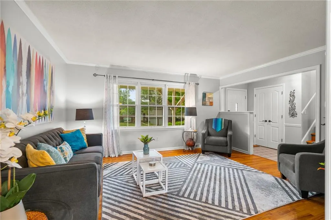
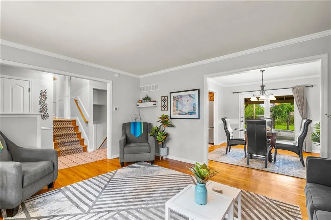
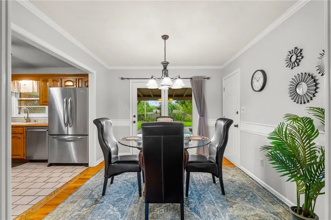
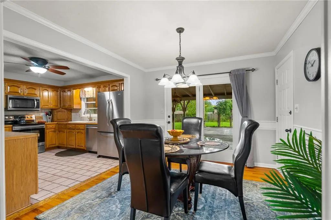
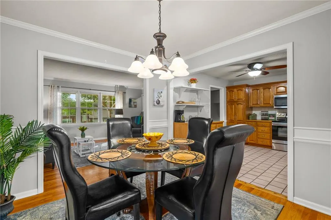
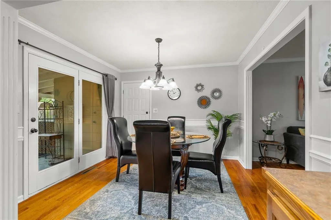
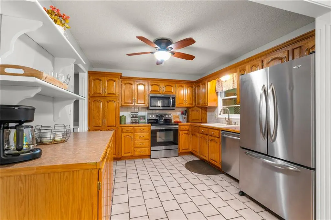
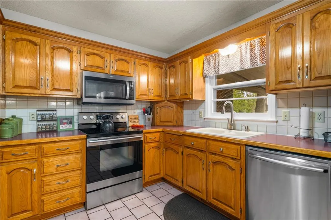
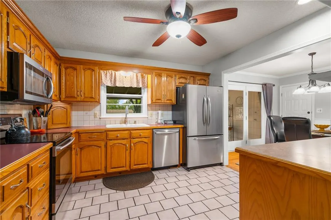
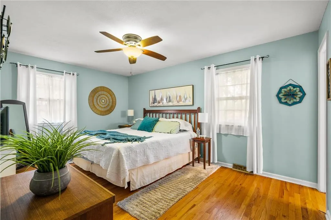
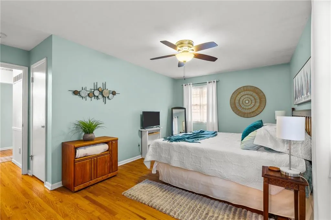
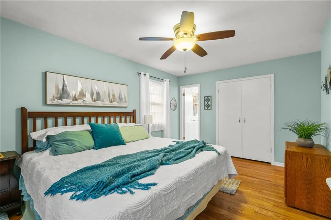
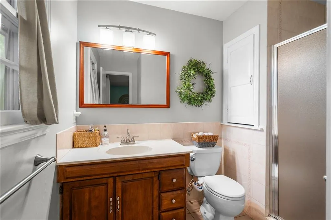
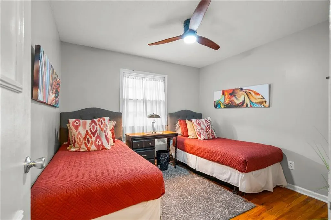
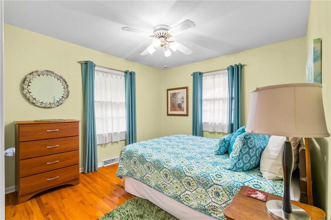
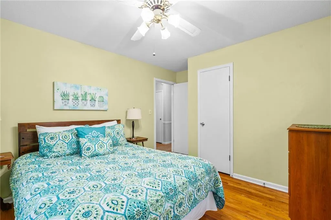
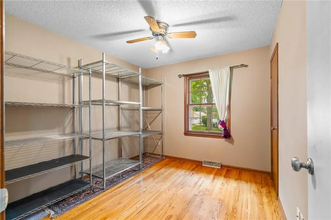
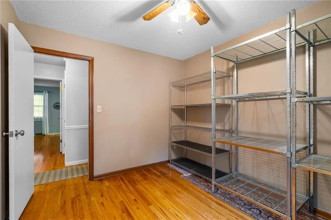
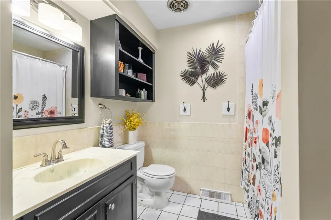
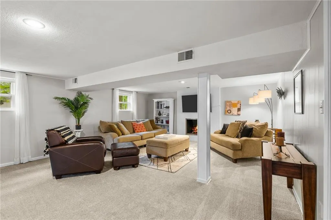
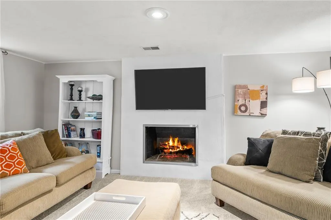
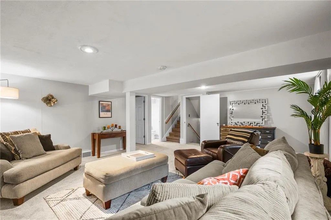
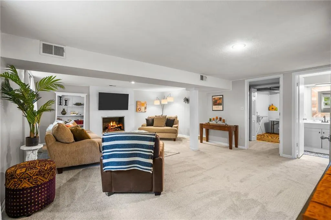
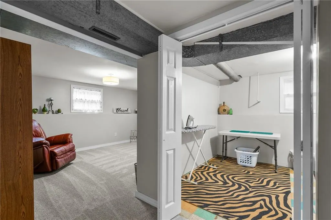
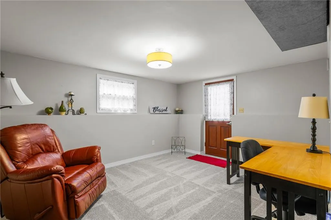
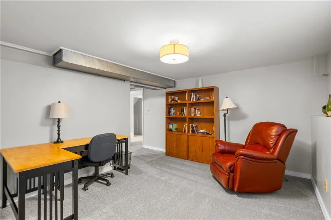
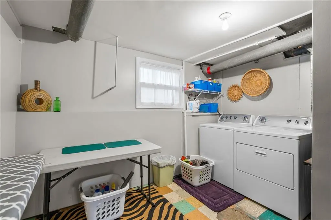
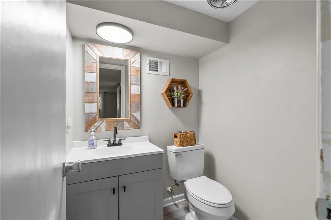
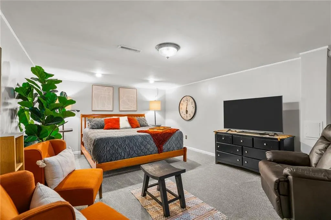
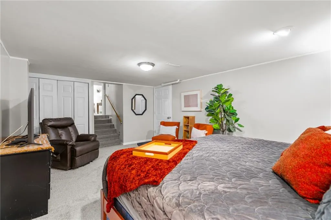
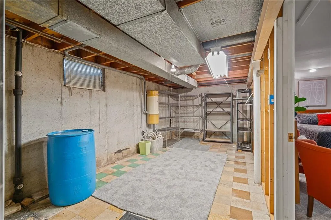
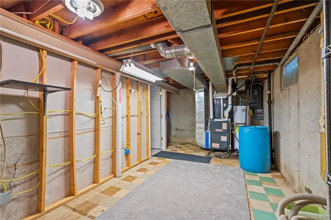
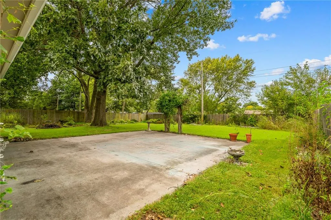
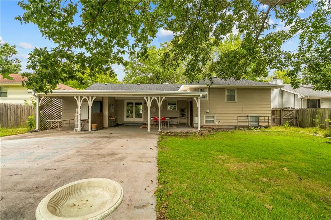
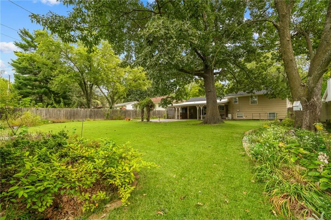
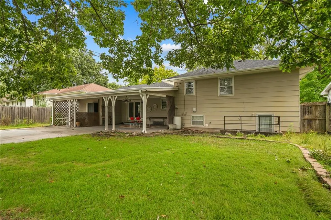
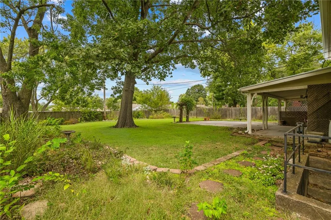
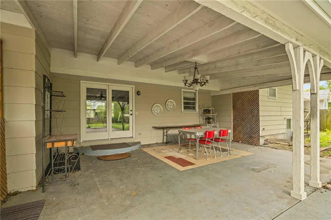
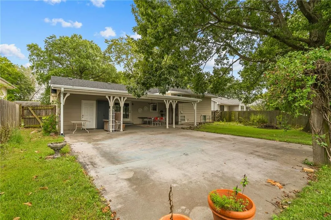
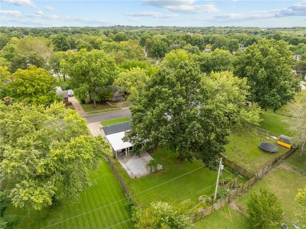
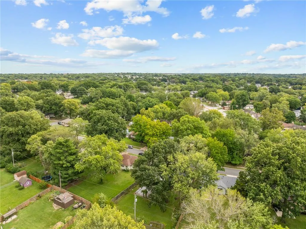
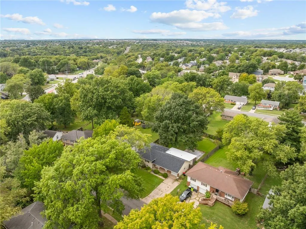
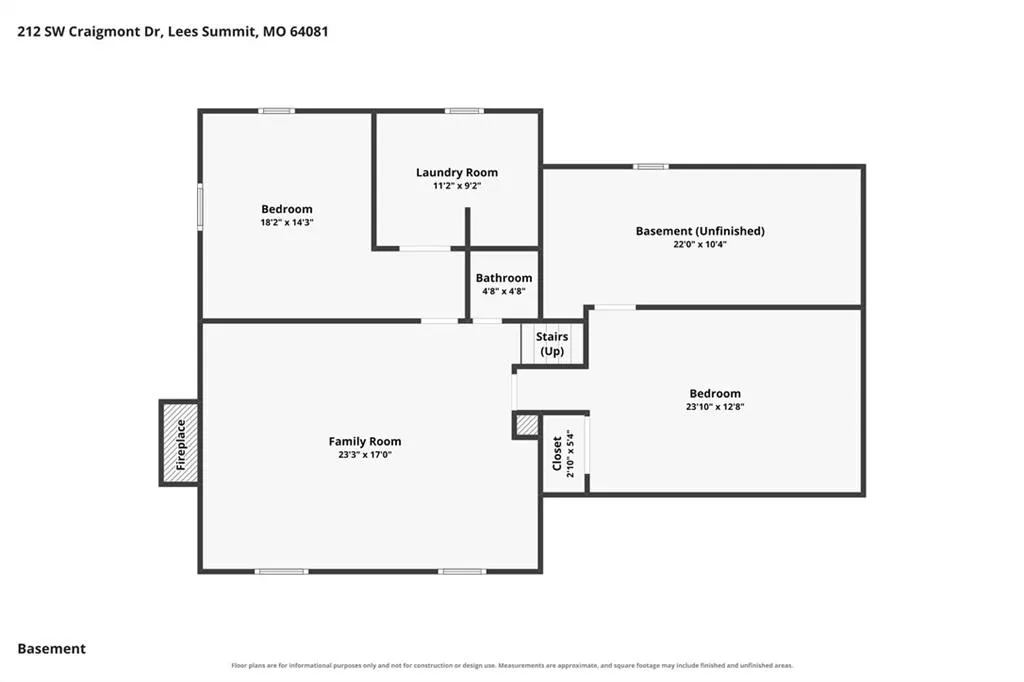
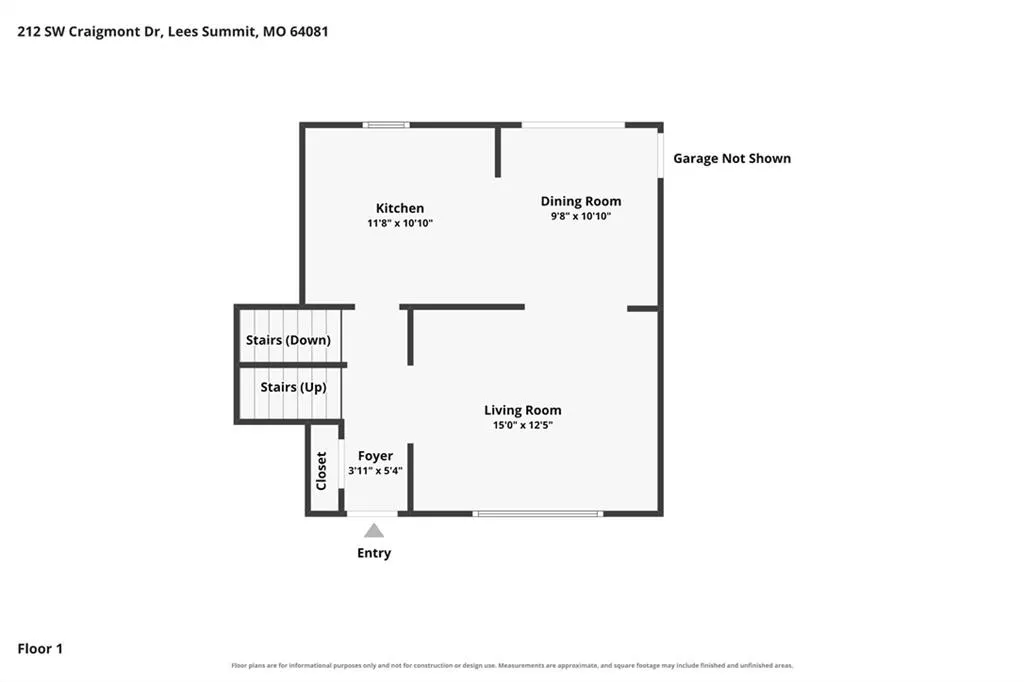
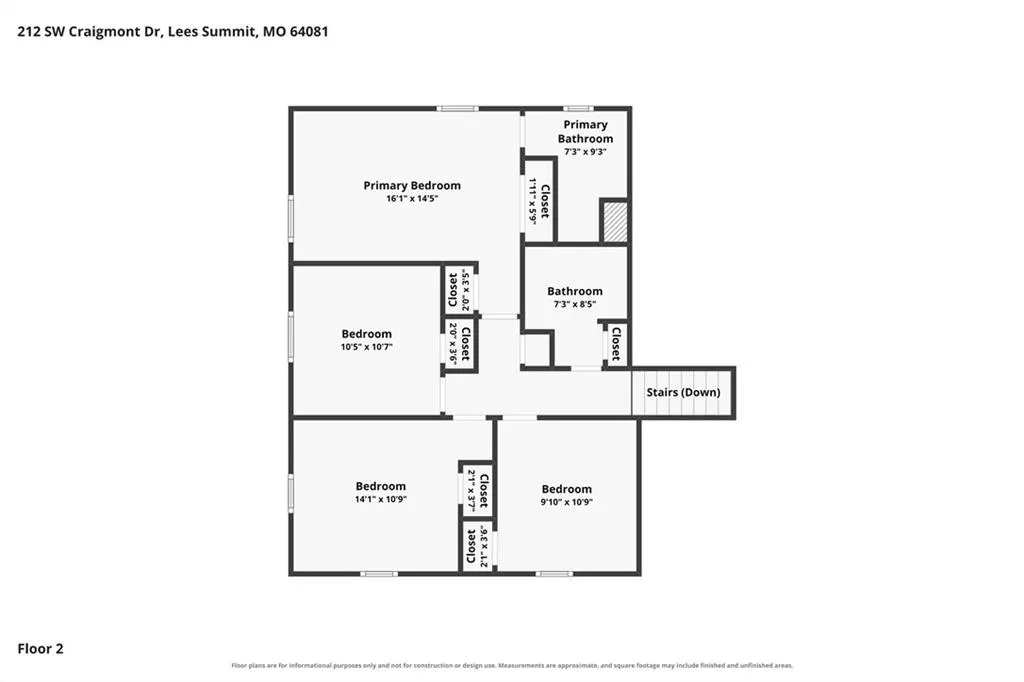
This well maintained home is one to get excited about! Nestled in a quiet neighborhood close to the amazing 3rd Street in Lees Summit, yet right off of Pryor Road makes this a convenient and stellar location for eateries, shopping, and highway access. The brick and wood exterior, brand new roof, and new garage door make a strong first impression. Walk in to the living room with classic crown molding, or the kitchen with wood cabinetry, a pantry, built ins, and all the SS appliances including fridge, dishwasher, microwave, stove/oven, and garbage disposal. The dining area connects to both rooms and leads out to the back covered porch. Here there is ample room to enjoy meals and entertaining or simple privacy watching your flower garden grow. As a side by side split, a few stairs up and this home has 4 bedrooms with hardwoods and ceiling fans and 2 full bathrooms. The lower level adds additional living space including a family room highlighted by a fireplace and new carpeting. There is a half bath, large tiled laundry room, and two flexible rooms which serve as bedrooms, office space, workout area, theatre, or playrooms. One of these room has a door and walk up stairs to the back yard. Lots of options! There is also an extra storage in the utility room. Updates to the home include a new roof and gutters, new carpet in the lower level, new garage door and opener, and a 6 year old AC and Furnace! An extra storage shop between the patio and the garage gives you the extra storage needed for gardening, lawn care, or other projects. Make this spacious beautiful home your own! Schedule your tour today!
| Price History | |
|---|---|
| 9/25/2026 | Listed $385,000 |
General Features
| Living Area | 2433 |
|---|---|
| Sewer | Public Sewer |
| Heating | Natural Gas |
| Cooling | Electric |
| Possession | Funding |
| Roof | Composition |
| Appliances | Dishwasher,Disposal,Dryer,Microwave,Refrigerator,Electric Range,Stainless Steel Appliance(s),Washer |
| Garage Spaces | 1 |
| Patio/Porch Features | Patio,Covered Patio,Porch |
| Architectural Style | Traditional |
| Security Features | Smart Door Lock,Smoke Detector(s) |
| Construction Materials | Board & Batten Siding,Brick/Mortar,Brick Trim |
| Exclusions | Fireplace and appliances |
| Year Built | 1966 |
| Property Subtype | Single Family Residence |
| Ownership | Private |
| Assoc Fee Paid Per | None |
| County | Jackson |
| Property Type | Residential |
| HOA | No |
| Subdivision Name | Craigmont |
| Facing Direction | East |
| Garage Y/N | Yes |
| Other Structures | Shed(s) |
| Full Baths | 2 |
| Status | Active |
| Directions | From 50 take 3rd Street exit West to Craigmont Drive,turn right to home on the left. From 470 take Pryor road south to 3rd Street and then left on Craigmont Drive. House is on the left. |
| City | Lee's Summit |
| High School District | Lee's Summit |
| MLS Area | 204 - Lee's Summit Area |
| Lot Size Units | Square Feet |
| Lot Size Square Feet | 11916 |
| Listing Terms | Cash,Conventional,FHA,VA Loan |
| Public Remarks | This well maintained home is one to get excited about! Nestled in a quiet neighborhood close to the amazing 3rd Street in Lees Summit,yet right off of Pryor Road makes this a convenient and stellar |
| Virtual Tour | https://www.zillow.com/homedetails/212-SW-Craigmont-Dr-Lees-Summit-MO-64081/2458463_zpid/ |
| Standard Status | Active |
| In Flood Plain | No |
| Virtual Tour | https://youtu.be/lQf-bWbXDP0 |
| HMS_MaintenanceProvidedYN | No |
Interior Features
| Interior Amenities | Bidet,Ceiling Fan(s),Central Vacuum,Custom Cabinets,Pantry |
|---|---|
| Basement | Basement BR,Daylight,Finished,Inside Entrance,Walk-Up Access |
| Flooring | Carpet,Luxury Vinyl,Tile |
| Total Fireplaces | 1 |
| Fireplace Features | Family Room |
| Basement (Y/N) | Yes |
| Air Conditioning Y/N | Yes |
| Window Features | Window Coverings,Wood Windows |
| Fireplace Y/N | Yes |
| Above Grade Finished Area | 1378 |
| Half Baths | 1 |
| Laundry Features | Laundry Room,Lower Level |
| Total Bedrooms | 5 |
| Below Grade Finished Area | 1055 |
| Dining Area Features | Kit/Dining Combo,Liv/Dining Combo |
| Floor Plan Features | Side/Side Split |
Exterior Features
| Fencing | Privacy,Wood |
|---|---|
| Parking Features | Attached,Garage Faces Front |
| Lot Features | Level |
| Water Source | Public |
| Lot Size Area | 11916 |
| Lot Dimensions | 155x85x155x67 |
| Road Surface Type | Paved |
| Other Equipment | See Remarks |
| Road Responsibility | Public Maintenance |
| Other Room Features | Workshop |
Amenities
- Foreclosure
- Views
- Short Sale
- New Construction
- Adult 55+
- Lease To Own
- No HOA Fees
- Furnished
- Primary On Main
- Air Conditioning
- Seller Finance
- Green
- Fixer Upper
- Horse
- Golf
- Fireplace
- Deck
- Garage
- Basement
- Pool
Property vs Single Family Average in 66081
Price
Taxes
Year Built
Visits
 The information displayed on this page is confidential, proprietary, and copyrighted information of Heartland Multiple Listing Service, Inc. (
 All information deemed reliable but not guaranteed. All properties are subject to prior sale, change or withdrawal. Neither listing broker(s) or information provider(s) shall be responsible for any typographical errors, misinformation, misprints and shall be held totally harmless. Listing(s) information is provided for consumer's personal, non-commercial use and may not be used for any purpose other than to identify prospective properties consumers may be interested in purchasing. The data relating
