

Just Listed





















Address
14329 Hayes Street, Overland Park, KS
Price
$ 715,000
Property Attributes
- MLS#2643666
- TypeSingle Family
- Listing Status Active
- CountyJOHNSON - KS
- CityOverland Park
- Area345 - N=135th - S=Co Ln - E=State Ln - W=Pflumm
- NeighborhoodSomerset Brooke
- Zip66221
- StyleTraditional
- Year Built2002
- Taxes$ 7539
- Price$ 715,000
- Bedrooms4
- Full Bathrooms4
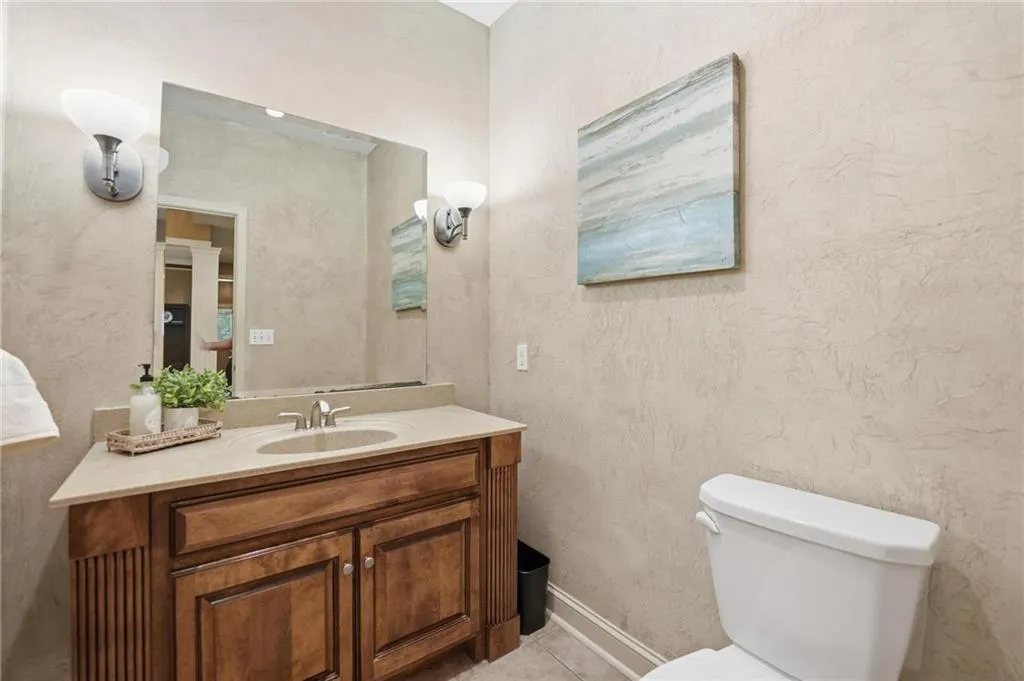
- Half Bathrooms1
- Sqr Footage4510
- Lot Size0.315129 Acres
Data Source:
Heartland MLS (HMLS)
Property Description
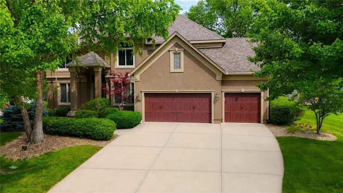
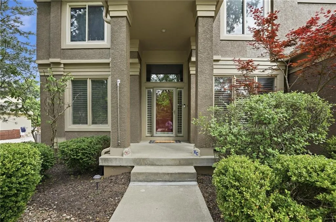
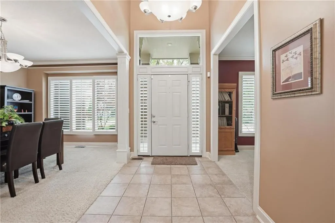
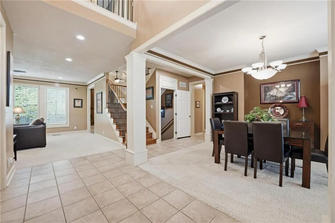
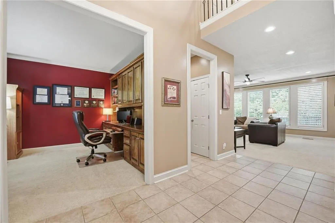
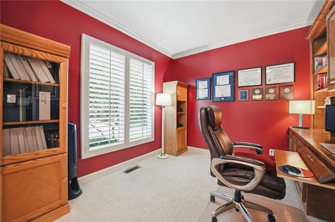
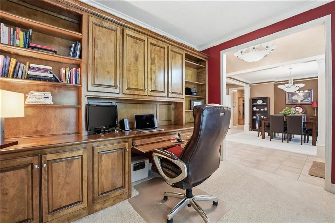
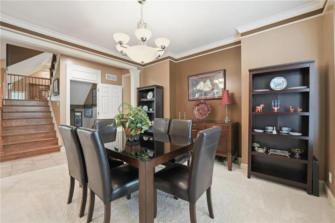
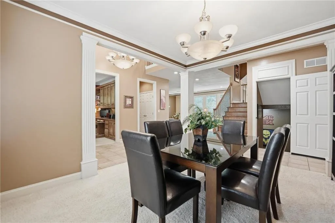
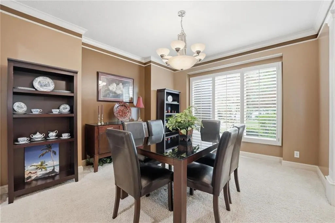
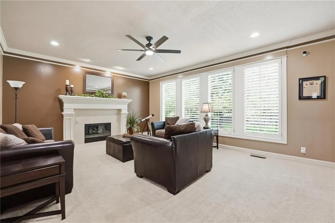
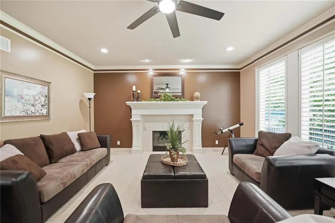
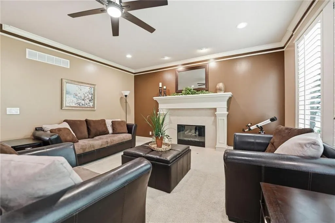
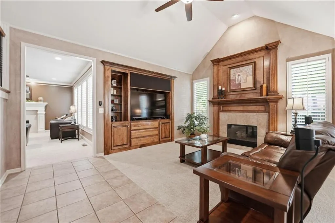
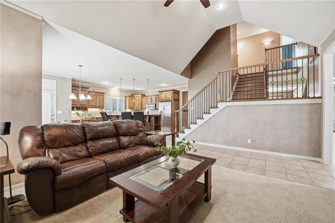
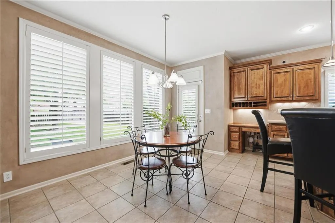
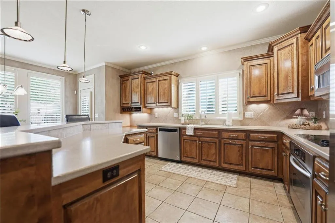
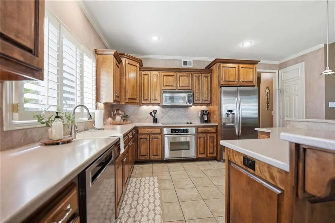
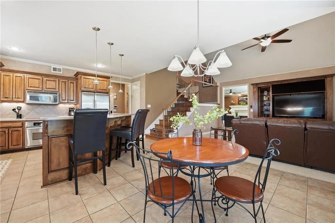
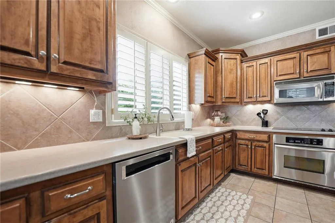
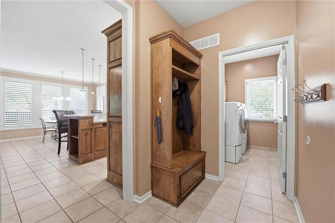
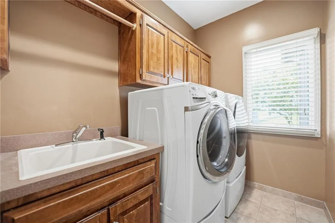
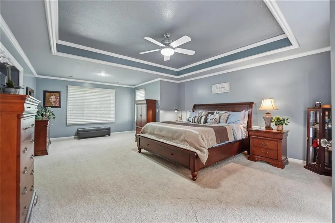
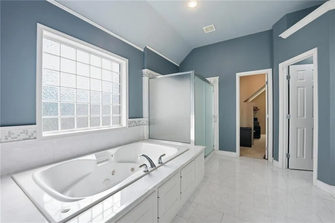
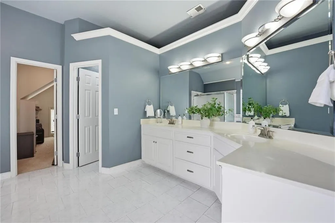
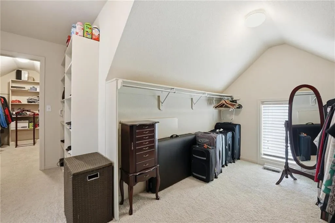
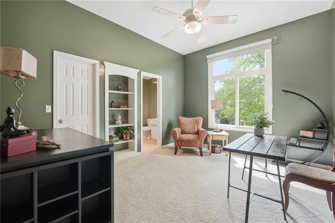
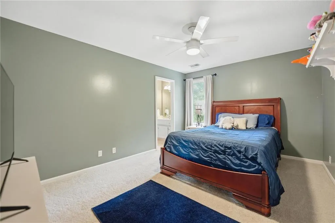
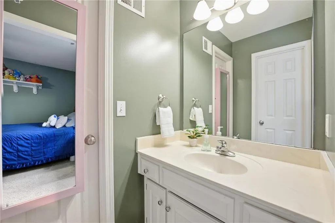
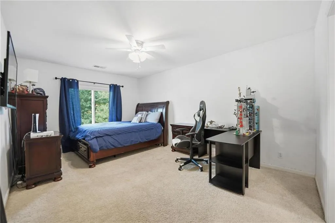
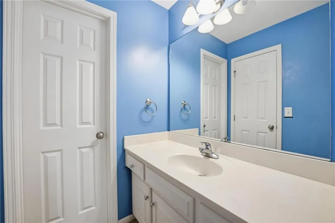
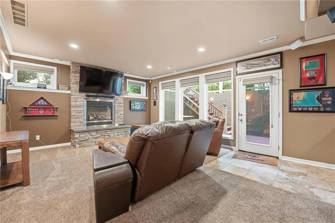
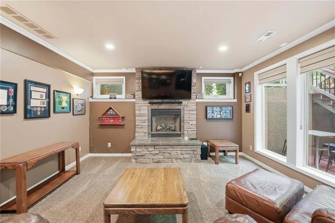
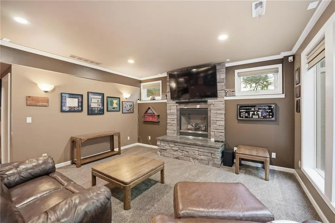
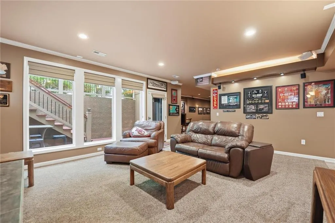
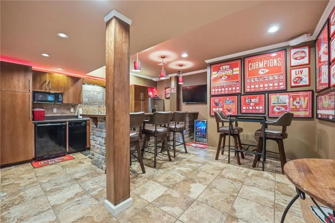
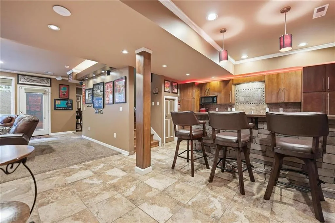
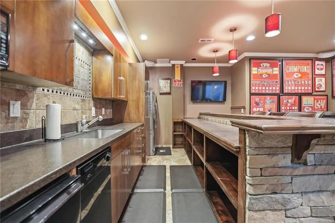
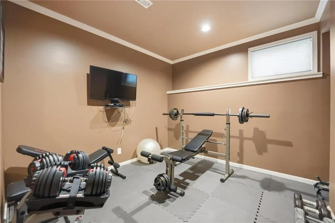
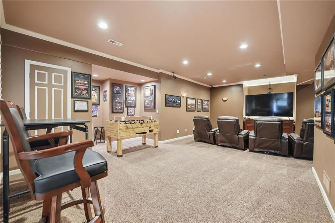
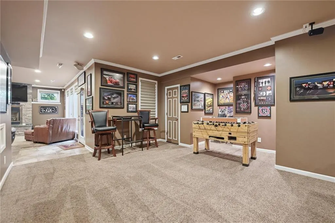
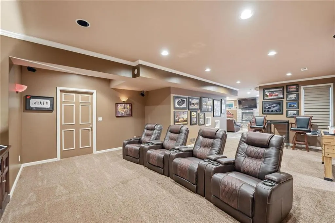
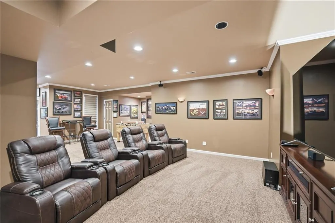
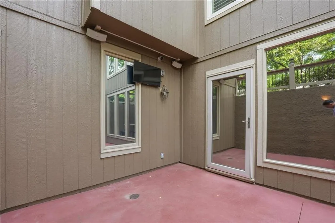
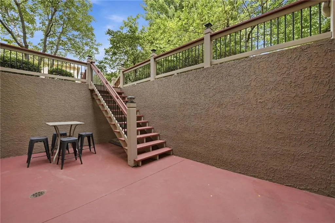
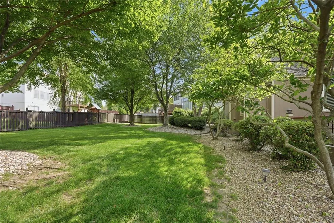
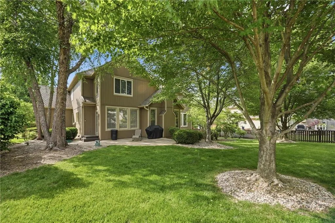
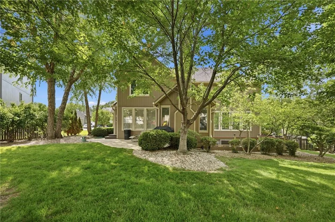
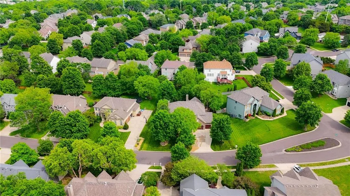
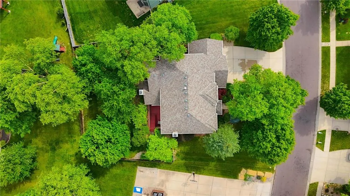
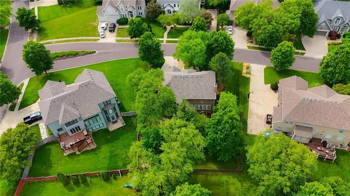
This stately 2-story is one of Lambie/Geers' most sought-after plans. Offering over 4,500 square feet of finished living space with room for all, and a "to die for" finished L/L, making entertaining fun for every season. With 4 bedrooms, 4.5 baths, and multiple gathering spaces, the layout is both impressive and incredibly functional. The open kitchen is built for busy mornings, holiday meals, and everything in between, featuring double ovens, S/S appliances, tons of cabinetry, solid-surface countertops, a center island, and a walk-in pantry. Just off the kitchen, you'll find the cozy hearth, that creates an inviting everyday gathering space, while the formal dining room is ready for those special occasions. A private main-level office w/built-in bookcases adds the perfect workspace. You'll never lose connection, as this home is hard-wired with commercial-grade Ethernet thru-out. You will love hosting game day, as the finished L/L features a sports bar, home theater w/surround sound & multiple TV hook-ups, a gaming area, home gym, and a full bath—ideal for hosting friends and settling in for a Chiefs Sunday. Upstairs, new carpet leads to an oversized primary suite with a sitting area and a spacious bath featuring double vanities, ceramic tile, a whirlpool tub, an oversized shower, and a walk-in closet. The secondary bedrooms are generously sized with walk-in closets, ceiling fans, and access to either a private bath or a Jack-and-Jill. Additional highlights include zoned HVAC, roof (5 yrs), a tankless water heater & water softener, 3 fps, plantation shutters, a split staircase, built-ins, and iron spindles. Meticulously landscaped w/mature trees, a sprinkler sys, and a fenced yard, along with a sec/system for added convenience. Located in the Blue Valley School District w/quick access to 69 hyway, 435, and nearby shopping and restaurants. This home combines generous space, standout entertaining areas, and a location that offers a quick commute to work & school!
| Elementary School | Middle School | High School |
|---|---|---|
| Sunset Ridge Elementary School | Lakewood Middle School | Blue Valley West High School |
| Price History | |
|---|---|
| 9/24/2026 | Listed $715,000 |
General Features
| Living Area | 4510 |
|---|---|
| Sewer | Public Sewer |
| Heating | Natural Gas,Zoned |
| Cooling | Electric,Zoned |
| Possession | Immediate |
| Roof | Composition |
| Appliances | Microwave,Refrigerator |
| HOA Fee | 1250 |
| Garage Spaces | 3 |
| Association Fee Includes | Trash |
| Patio/Porch Features | Patio |
| Architectural Style | Traditional |
| Security Features | Security System |
| Construction Materials | Frame,Stucco & Frame |
| Year Built | 2002 |
| Property Subtype | Single Family Residence |
| Ownership | Private |
| Assoc Fee Paid Per | Annually |
| County | Johnson,KS |
| Property Type | Residential |
| Association Amenities | Pool |
| HOA | Yes |
| Subdivision Name | Somerset Brooke |
| Garage Y/N | Yes |
| Full Baths | 4 |
| Status | Active |
| Directions | W. 143st and Antioch,W to England,S on England to 144 ter,W to Hayes,N to house. |
| High School | Blue Valley West |
| City | Overland Park |
| Association Name | MK Management HOA |
| High School District | Blue Valley |
| MLS Area | 345 - N=135th;S=Co Ln;E=State Ln;W=Pflumm |
| Lot Size Units | Square Feet |
| Lot Size Square Feet | 13727 |
| Listing Terms | Cash,Conventional,FHA,VA Loan |
| Elementary School | Sunset Ridge |
| Middle/Junior High School | Lakewood |
| Public Remarks | This stately 2-story is one of Lambie/Geers' most sought-after plans. Offering over 4,500 square feet of finished living space with room for all,and a to die for finished L/L,making entertaining fu |
| Virtual Tour | https://show.tours/v/fyqxDCH |
| Builder Name | Lambie/Geer |
| Standard Status | Active |
| In Flood Plain | No |
| HMS_MaintenanceProvidedYN | No |
Interior Features
| Interior Amenities | Ceiling Fan(s),Kitchen Island,Pantry,Stained Cabinets,Walk-In Closet(s),Wet Bar |
|---|---|
| Basement | Concrete,Finished,Walk-Out Access,Walk-Up Access |
| Flooring | Carpet,Tile,Wood |
| Total Fireplaces | 3 |
| Fireplace Features | Hearth Room,Living Room |
| Basement (Y/N) | Yes |
| Air Conditioning Y/N | Yes |
| Fireplace Y/N | Yes |
| Above Grade Finished Area | 3250 |
| Half Baths | 1 |
| Laundry Features | Main Level |
| Total Bedrooms | 4 |
| Below Grade Finished Area | 1260 |
| Dining Area Features | Breakfast Area,Formal,Hearth Room |
| Floor Plan Features | 2 Stories |
Exterior Features
| Fencing | Wood |
|---|---|
| Parking Features | Attached |
| Lot Features | City Lot |
| Water Source | Public |
| Lot Size Area | 13727 |
| Road Surface Type | Paved |
| Road Responsibility | Public Maintenance |
| Other Room Features | Office |
Amenities
- Foreclosure
- Views
- Short Sale
- New Construction
- Adult 55+
- Lease To Own
- No HOA Fees
- Furnished
- Primary On Main
- Air Conditioning
- Seller Finance
- Green
- Fixer Upper
- Horse
- Golf
- Fireplace
- Deck
- Garage
- Basement
- Pool
Property vs Single Family Average in 66221
Price
Taxes
Year Built
Visits
 The information displayed on this page is confidential, proprietary, and copyrighted information of Heartland Multiple Listing Service, Inc. (
 All information deemed reliable but not guaranteed. All properties are subject to prior sale, change or withdrawal. Neither listing broker(s) or information provider(s) shall be responsible for any typographical errors, misinformation, misprints and shall be held totally harmless. Listing(s) information is provided for consumer's personal, non-commercial use and may not be used for any purpose other than to identify prospective properties consumers may be interested in purchasing. The data relating
