












Address
17904 E 29th Street S, Independence, MO
Price
$ 350,000
Property Attributes
- MLS#2636154
- TypeSingle Family
- Listing Status Active
- CountyJACKSON
- CityIndependence
- Area206 - Independence Area
- NeighborhoodHidden Valley Club
- Zip64057
- StyleTraditional
- Year Built2001
- Taxes$ 4297
- Price$ 350,000
- Bedrooms3
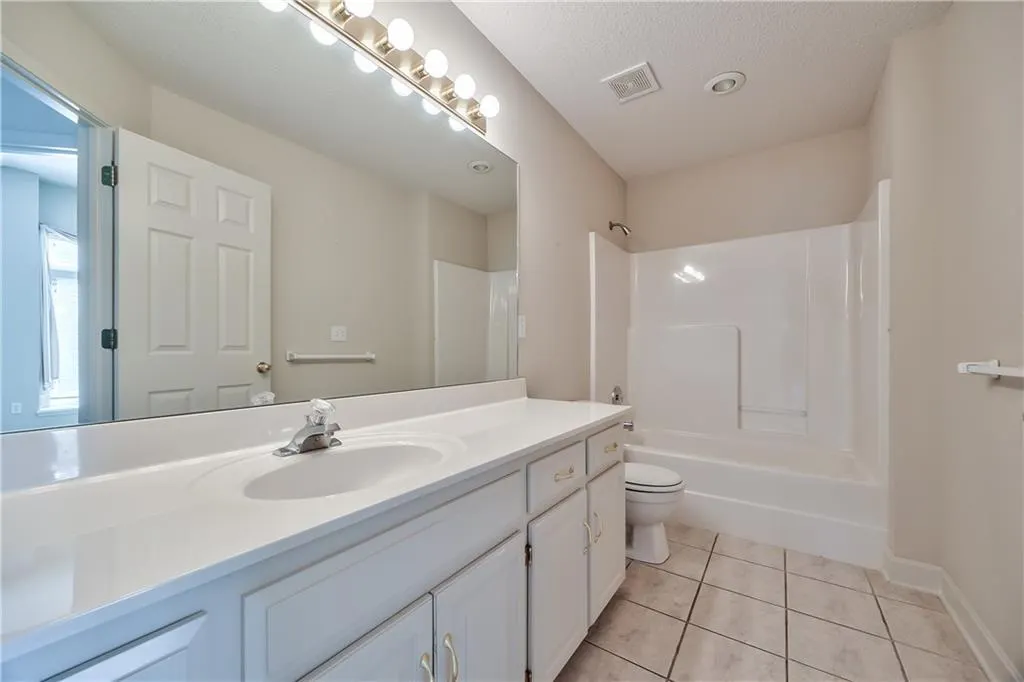
- Full Bathrooms3
- Half Bathrooms0
- Sqr Footage2296
- Lot Size0.281107 Acres
Data Source:
Heartland MLS (HMLS)
Property Description
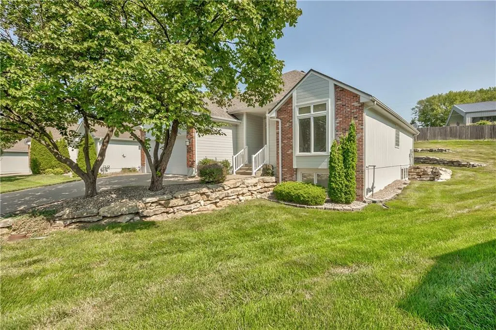
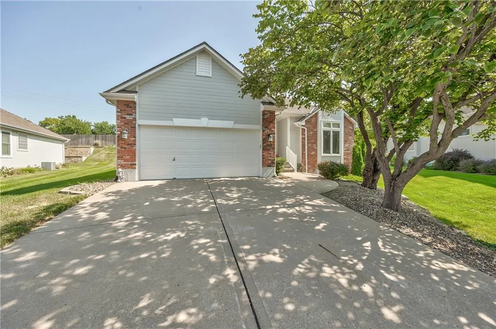
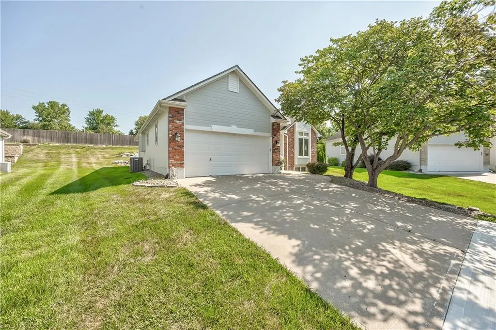
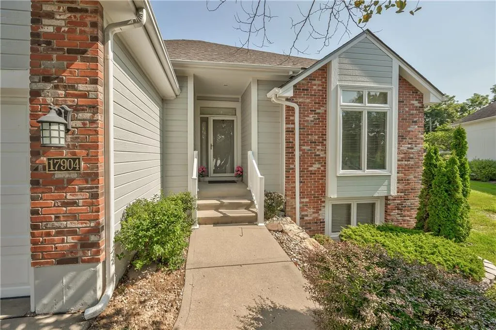
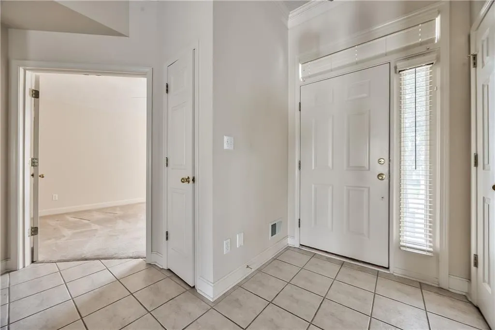
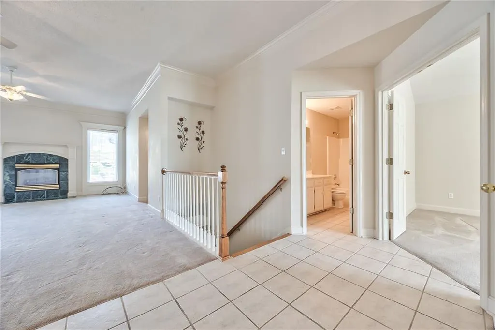
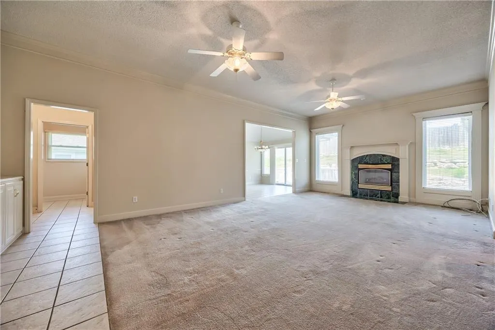
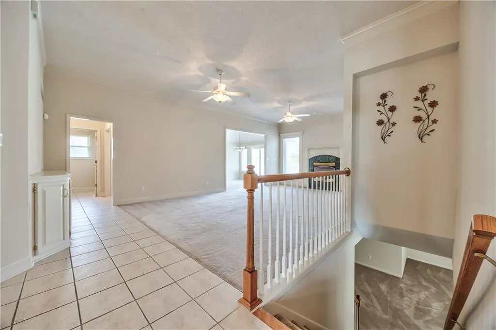
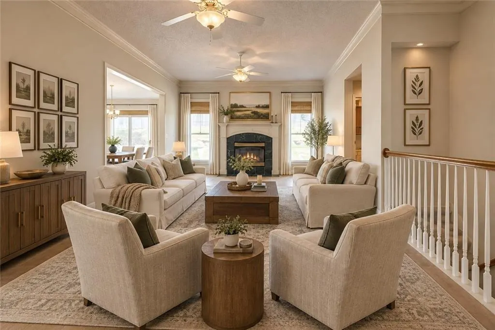
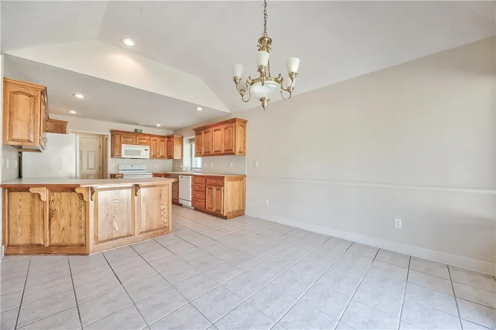
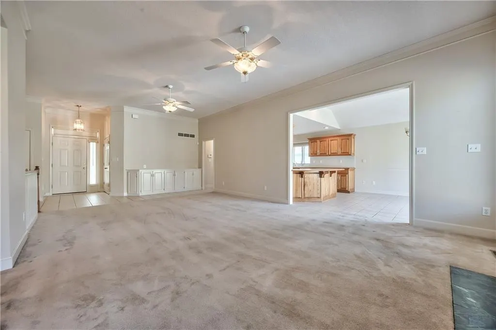
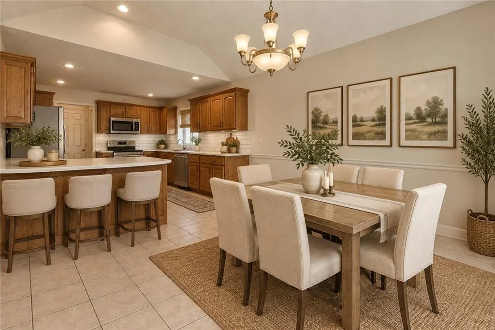
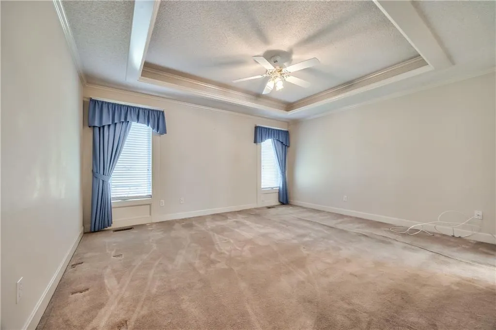
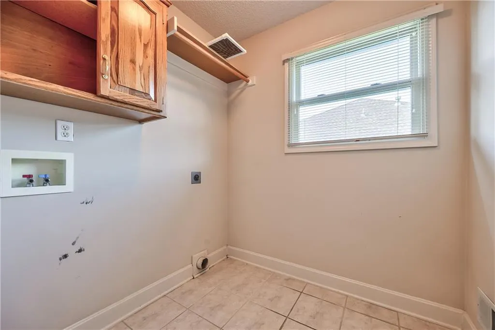
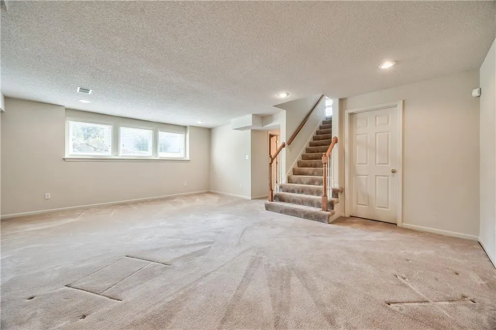
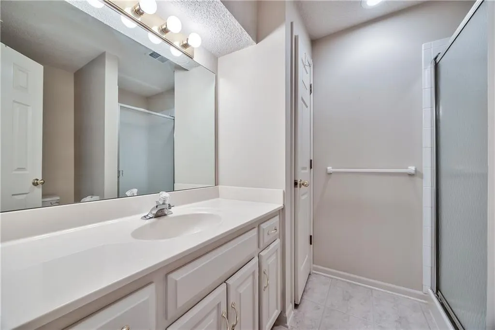
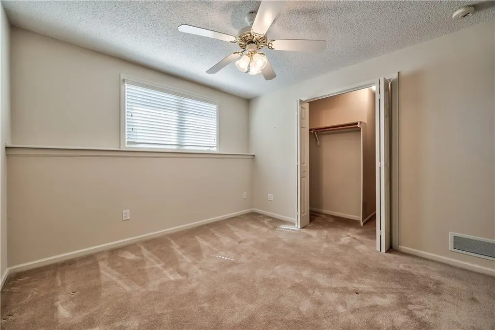
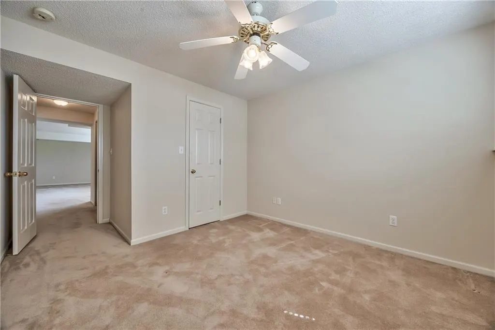
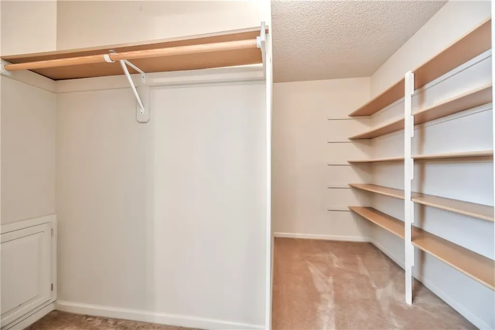
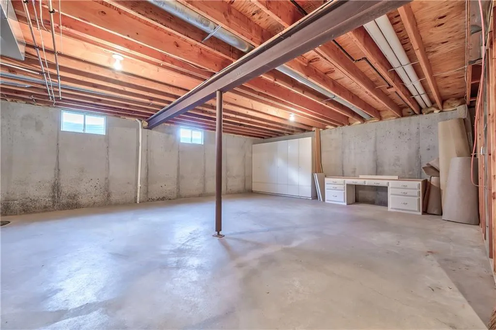
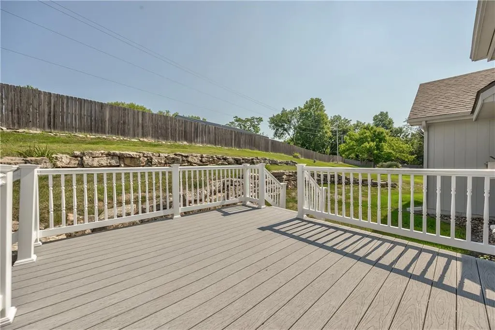
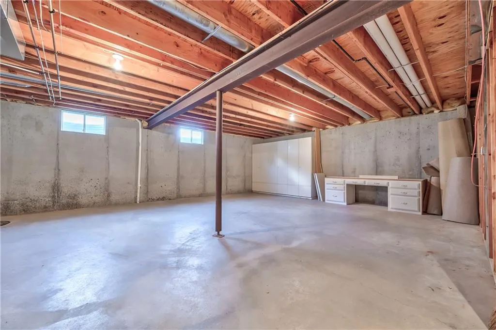
Maintenance-Provided Villa in a Coveted, Gated 55+ Community! Welcome to this beautifully maintained reverse 1.5-story villa offering exceptional space, comfort, and low-maintenance living in a desirable gated community. With 10-foot ceilings and a bright, open floor plan, the main level feels spacious and inviting from the moment you step inside. The impressive great room features soaring ceilings, a cozy fireplace, and plenty of natural light—perfect for relaxing or entertaining. The kitchen has plenty of cabinet and counter top space for meal prep and everyday living. The main level also offers a spacious primary suite with a private bath, a second bedroom and full bath, plus a convenient laundry room. Step outside to enjoy the huge composite deck, providing an ideal setting for outdoor dining, morning coffee, or gatherings with friends and family. The finished, daylight lower level adds even more living space, including a third bedroom, full bath with two walk-in closets, and a generous family/recreation room. There is also abundant basement storage for all your organizational needs. Additional highlights include a 2-car garage, 2-year-old roof, and all appliances staying, including the refrigerator, washer, and dryer. With maintenance-provided living, a gated setting, flexible living space, and thoughtful amenities throughout, this villa offers the perfect combination of style, comfort, and convenience. The HOA dues cover lawn maintenance, snow removal, leaf removal, gutter cleaning, exterior painting, streets and trash pick-up.
| Elementary School | Middle School | High School |
|---|---|---|
| Blackburn Elementary School | Bridger Middle School | Truman High School |
| Price History | |
|---|---|
| 9/24/2026 | Listed $350,000 |
General Features
| Living Area | 2296 |
|---|---|
| Sewer | Public Sewer |
| Heating | Forced Air |
| Cooling | Electric |
| Possession | Negotiable |
| Roof | Composition |
| Appliances | Dishwasher,Disposal,Dryer,Humidifier,Microwave,Refrigerator,Electric Range,Free-Standing Electric Oven,Washer |
| HOA Fee | 260 |
| Garage Spaces | 2 |
| Association Fee Includes | Building Maint,Lawn Service,Maintenance Free,Other,Snow Removal,Street,Trash |
| Patio/Porch Features | Deck,Porch |
| Architectural Style | Traditional |
| Security Features | Security System,Smoke Detector(s) |
| Construction Materials | Brick Trim,Frame |
| Year Built | 2001 |
| Property Subtype | Villa |
| Ownership | Private |
| Assoc Fee Paid Per | Monthly |
| County | Jackson |
| Property Type | Residential |
| HOA | Yes |
| Subdivision Name | Hidden Valley Club |
| Garage Y/N | Yes |
| Full Baths | 3 |
| Status | Active |
| Directions | 291 Highway (North of Independence Center) East on Hidden Valley Road,Left (North) onto Cedar Crest Dr,Follow Cedar Crest Dr around - eventually it becomes 29th Street as you head East,follow to home |
| High School | Truman |
| City | Independence |
| High School District | Independence |
| MLS Area | 206 - Independence Area |
| Lot Size Units | Square Feet |
| Lot Size Square Feet | 12245 |
| Elementary School | Blackburn |
| Middle/Junior High School | Bridger |
| Public Remarks | Maintenance-Provided Villa in a Coveted,Gated 55+ Community! Welcome to this beautifully maintained reverse 1.5-story villa offering exceptional space,comfort,and low-maintenance living in a desir |
| Standard Status | Active |
| In Flood Plain | No |
| HMS_MaintenanceProvidedYN | Yes |
Interior Features
| Interior Amenities | Ceiling Fan(s),Pantry,Stained Cabinets,Vaulted Ceiling(s),Walk-In Closet(s) |
|---|---|
| Basement | Basement BR,Concrete,Daylight,Finished,Sump Pump |
| Flooring | Carpet,Tile |
| Total Fireplaces | 1 |
| Fireplace Features | Great Room,Heat Circulator |
| Basement (Y/N) | Yes |
| Air Conditioning Y/N | Yes |
| Window Features | Window Coverings,Thermal Windows |
| Fireplace Y/N | Yes |
| Above Grade Finished Area | 1596 |
| Laundry Features | Laundry Room,Main Level |
| Total Bedrooms | 3 |
| Below Grade Finished Area | 700 |
| Dining Area Features | Kit/Dining Combo,Liv/Dining Combo |
| Floor Plan Features | Ranch,Reverse 1.5 Story |
Exterior Features
| Parking Features | Attached,Garage Door Opener,Garage Faces Front |
|---|---|
| Lot Features | City Lot,Sprinkler-In Ground,Many Trees |
| Water Source | Public |
| Lot Size Area | 12245 |
| Other Equipment | Fireplace Screen |
| Other Room Features | Den/Study,Entry,Great Room,Main Floor BR,Main Floor Primary Bedroom,Recreation Room |
Amenities
- Foreclosure
- Views
- Short Sale
- New Construction
- Adult 55+
- Lease To Own
- No HOA Fees
- Furnished
- Primary On Main
- Air Conditioning
- Seller Finance
- Green
- Fixer Upper
- Horse
- Golf
- Fireplace
- Deck
- Garage
- Basement
- Pool
Property vs Single Family Average in 64057
Price
Taxes
Year Built
 The information displayed on this page is confidential, proprietary, and copyrighted information of Heartland Multiple Listing Service, Inc. (
 All information deemed reliable but not guaranteed. All properties are subject to prior sale, change or withdrawal. Neither listing broker(s) or information provider(s) shall be responsible for any typographical errors, misinformation, misprints and shall be held totally harmless. Listing(s) information is provided for consumer's personal, non-commercial use and may not be used for any purpose other than to identify prospective properties consumers may be interested in purchasing. The data relating
