


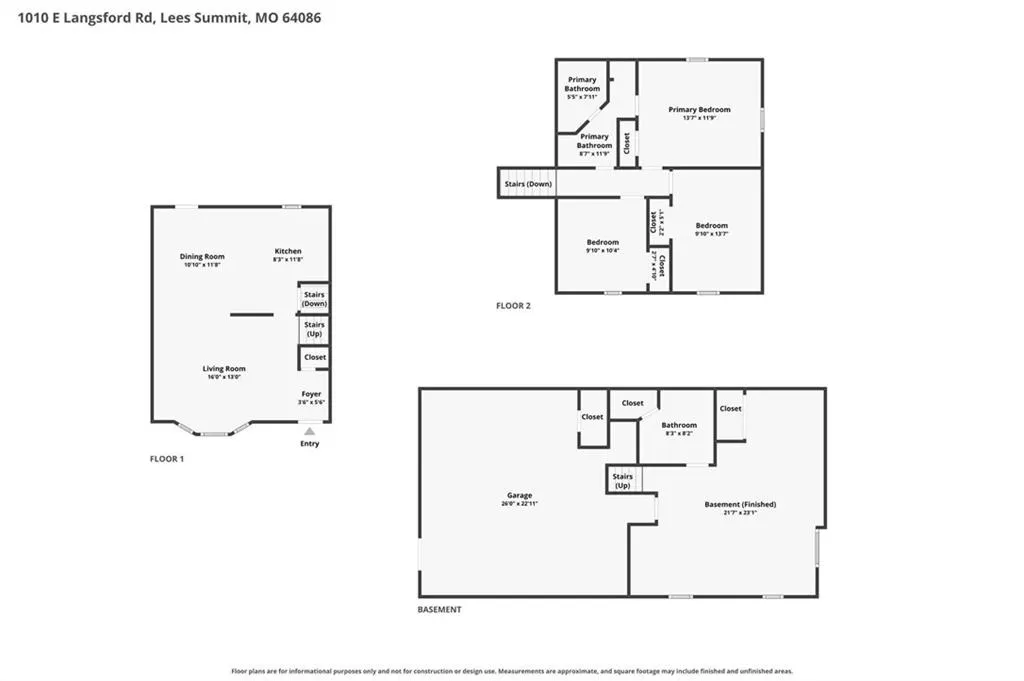
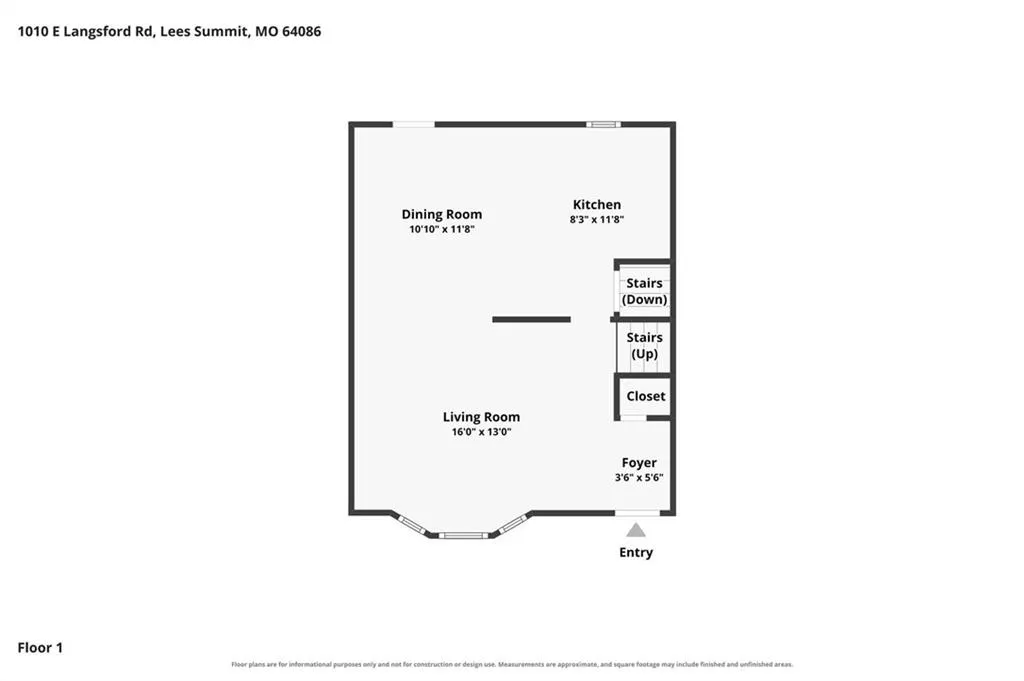
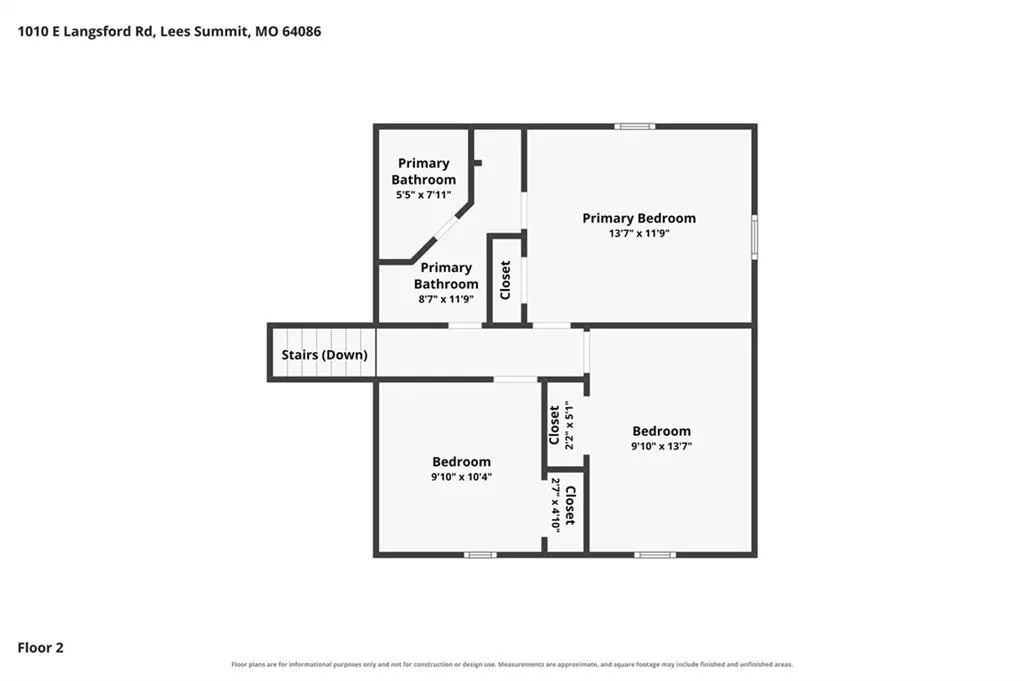
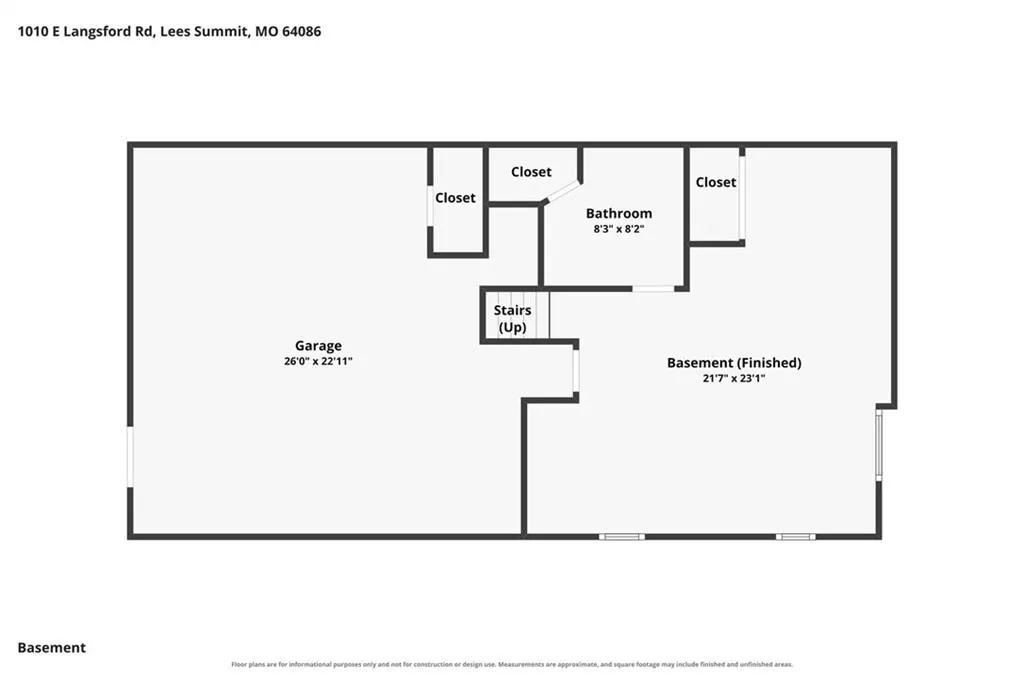
Address
1010 E Langsford Road, Lees Summit, MO
Price
$ 303,000
Property Attributes
- MLS#2632691
- TypeSingle Family
- Listing Status Active
- CountyJACKSON
- CityLees Summit
- Area204 - Lees Summit Area
- NeighborhoodCastle Rock Estates
- Zip64063
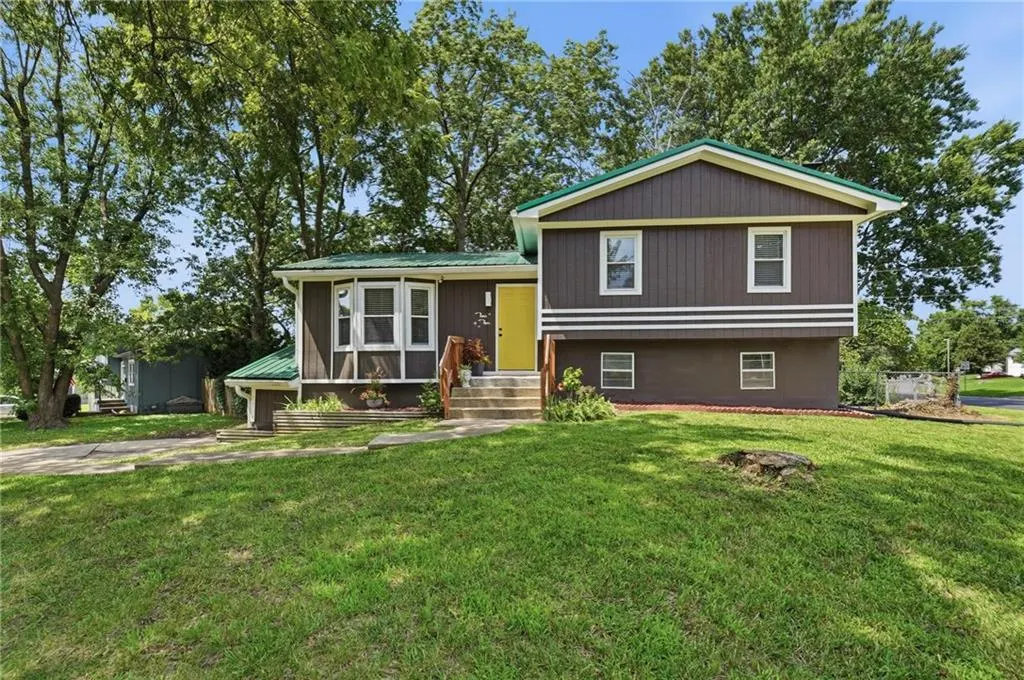
- StyleTraditional
- Year Built1969
- Taxes$ 2704
- Price$ 303,000
- Bedrooms3
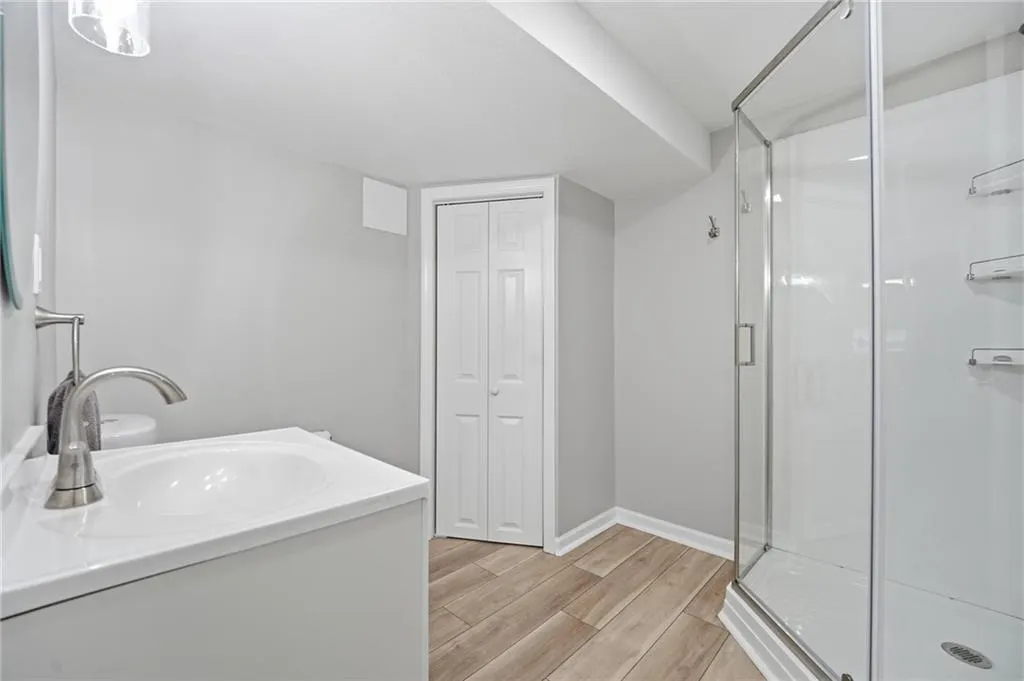
- Full Bathrooms2
- Half Bathrooms0
- Sqr Footage1636
- Lot Size0.307507 Acres
Data Source:
Heartland MLS (HMLS)
Property Description
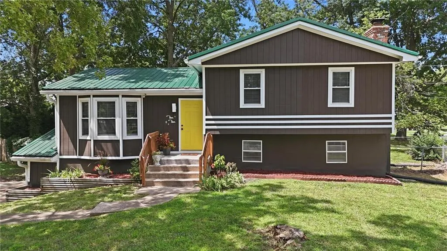
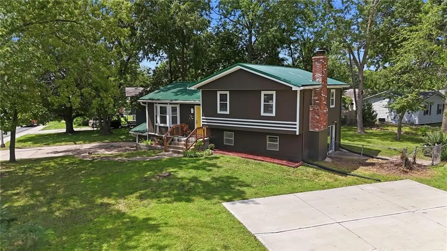
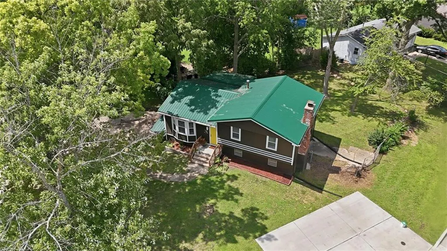
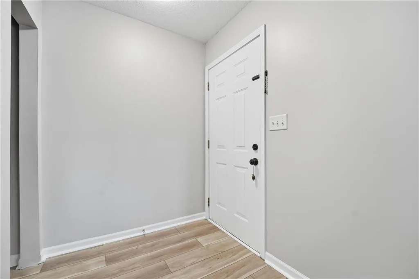
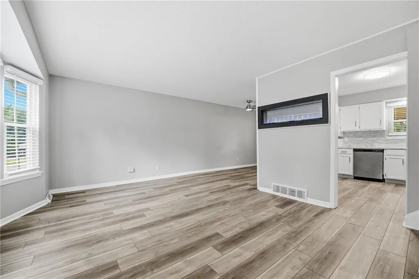
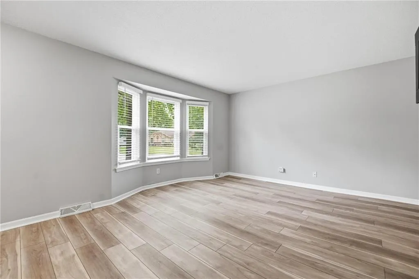
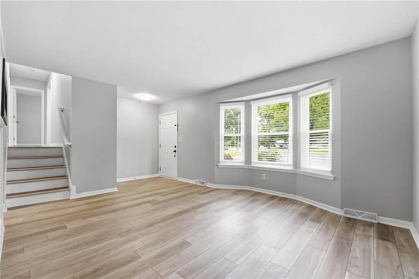
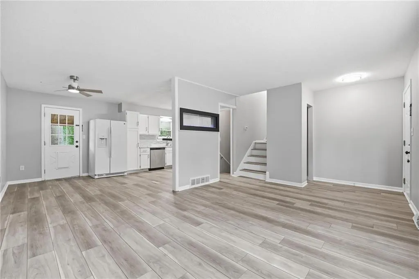
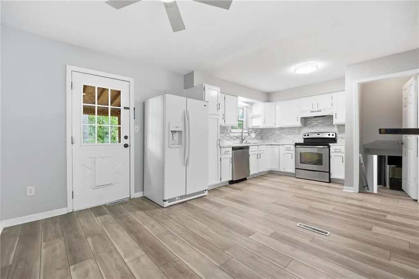
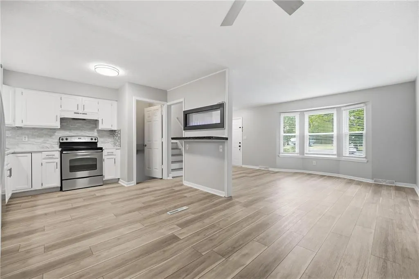
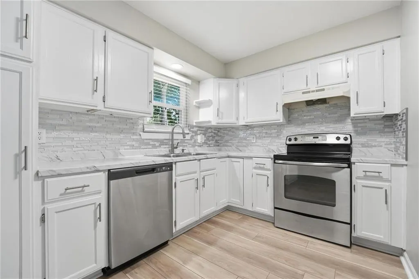
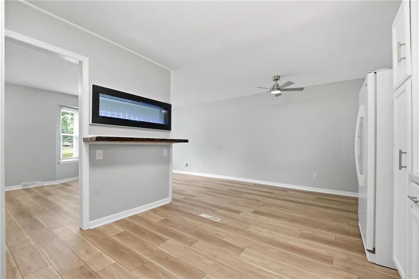
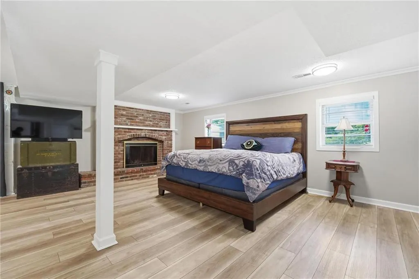
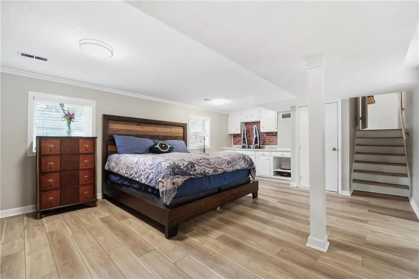
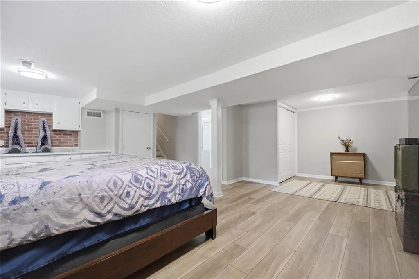
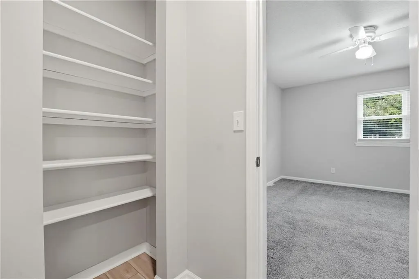
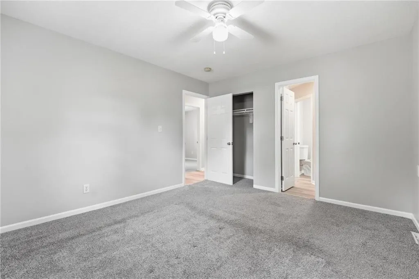
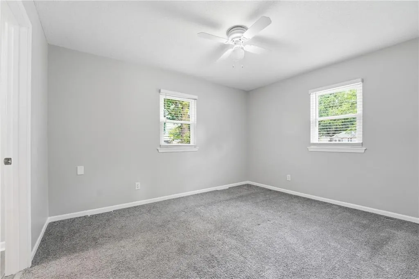
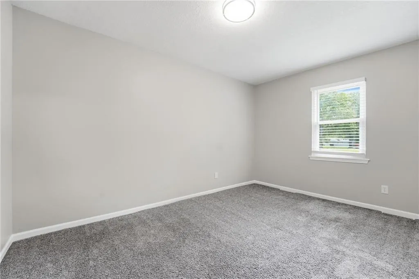
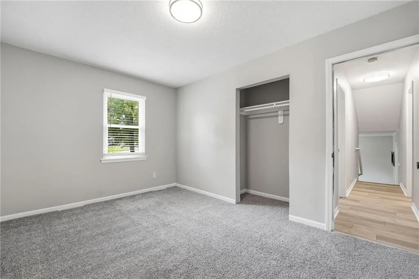
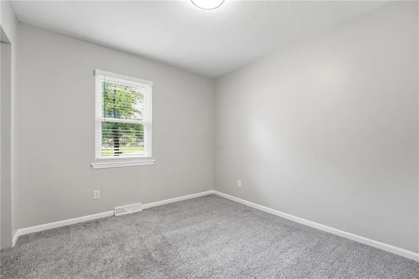
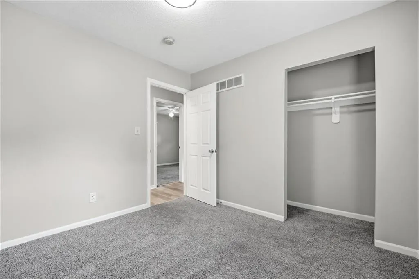
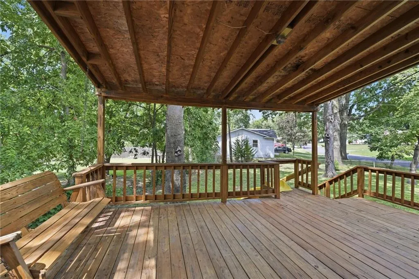
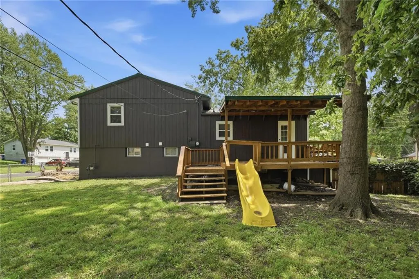
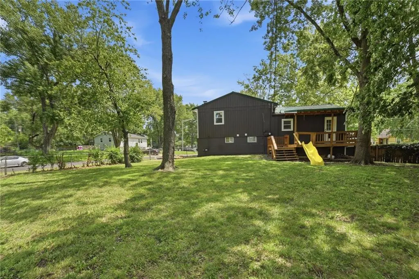
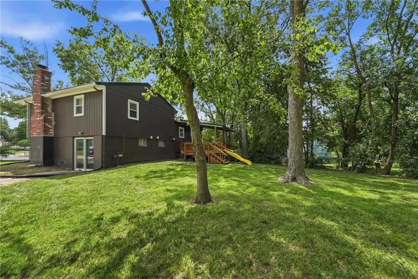
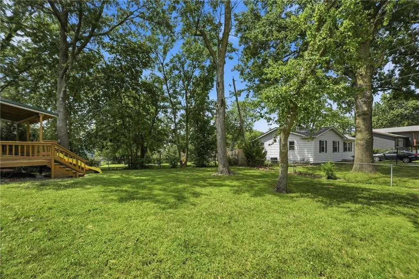
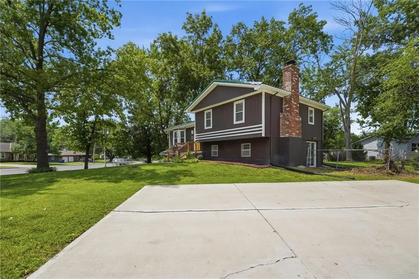
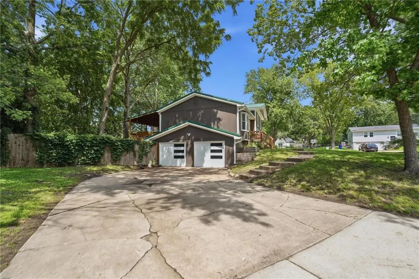
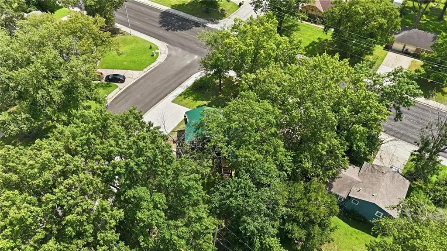
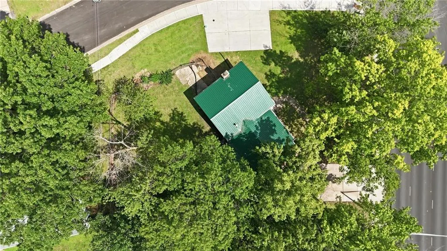
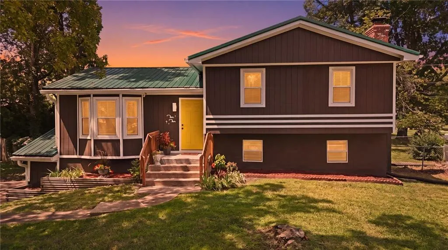
This amazing home is full of sunshine! Step inside to see all the fresh, neutral finishes and thoughtful updates throughout. Brand new flooring, paint, updated kitchen and baths provide both style and functionality for the modern day buyer who loves and wants a home that's move in ready. Two separate living areas provide activity room for everyone in the family. Enjoy matured shade trees on this extra large corner lot with super easy driveway access on both sides of the home. This home is conveniently located with many options for food, shopping, and parks, and is also within a mile of Lee's Summit's award winning charming downtown AND the new Green Street Farmer's Market venue. This is one you'll want to see and experience in person so come take a look and fall in love!
| Elementary School | Middle School | High School |
|---|---|---|
| Underwood Elementary School | Bernard Campbell Middle School | Lee's Summit North High School |
| Price History | |
|---|---|
| 8/8/2026 | Listed $311,111 |
| 8/22/2026 | 3$303,000 |
General Features
| Living Area | 1636 |
|---|---|
| Sewer | Public Sewer |
| Heating | Forced Air |
| Cooling | Electric |
| Possession | Funding |
| Roof | Metal |
| Appliances | Dishwasher,Disposal,Electric Range |
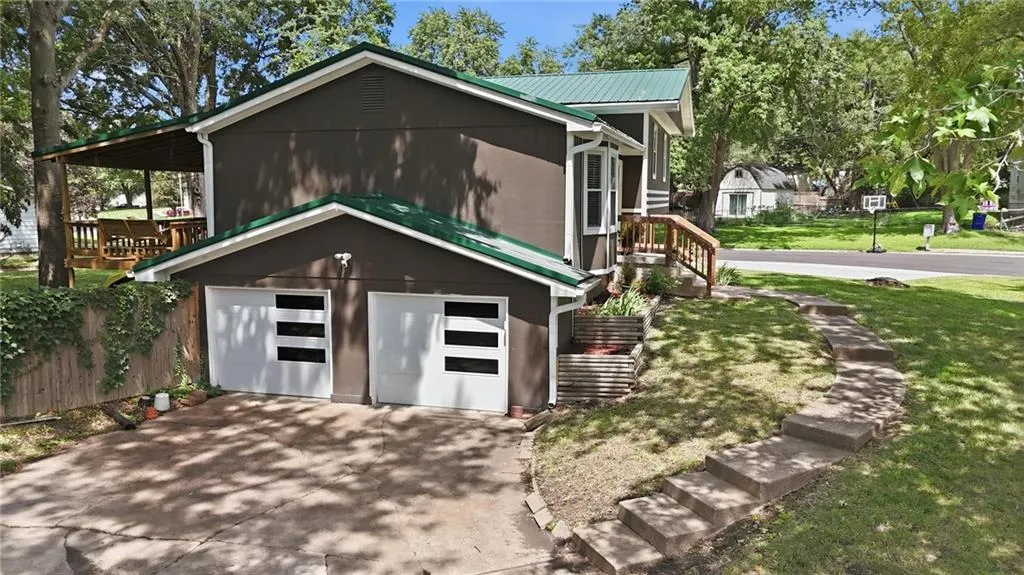
| Garage Spaces | 2 |
| Patio/Porch Features | Deck- Covered |
| Architectural Style | Traditional |
| Construction Materials | Wood Siding |
| Year Built | 1969 |
| Property Subtype | Single Family Residence |
| Ownership | Private |
| Assoc Fee Paid Per | None |
| County | Jackson |
| Property Type | Residential |
| HOA | No |
| Subdivision Name | Castle Rock Estates |
| Garage Y/N | Yes |
| Full Baths | 2 |
| Status | Active |
| Directions | From I-470 East,take the US-50 East Exit. Exit and turn North on the Hwy 291 North Exit. Take a right (east) on Langsford Road. House is on the corner of Langsford Road and NE Richardson Place. |
| High School | Lee's Summit North |
| City | Lee's Summit |
| High School District | Lee's Summit |
| MLS Area | 204 - Lee's Summit Area |
| Lot Size Units | Square Feet |
| Lot Size Square Feet | 13395 |
| Listing Terms | Cash,Conventional,FHA |
| Elementary School | Underwood |
| Middle/Junior High School | Bernard Campbell |
| Public Remarks | This amazing home is full of sunshine! Step inside to see all the fresh,neutral finishes and thoughtful updates throughout. Brand new flooring,paint,updated kitchen and baths provide both style and |
| Virtual Tour | https://zillow.com/view-imx/d78886ac-336e-4a89-b212-25f02e0663df?initialViewType=pano&setAttribution=mls&utm_source=dashboard&wl=1 |
| Standard Status | Active |
| In Flood Plain | No |
| Virtual Tour | https://show.tours/v/hGCq9vJ |
| HMS_MaintenanceProvidedYN | No |
Interior Features
| Basement | Finished,Walk-Out Access |
|---|---|
| Flooring | Carpet,Luxury Vinyl |
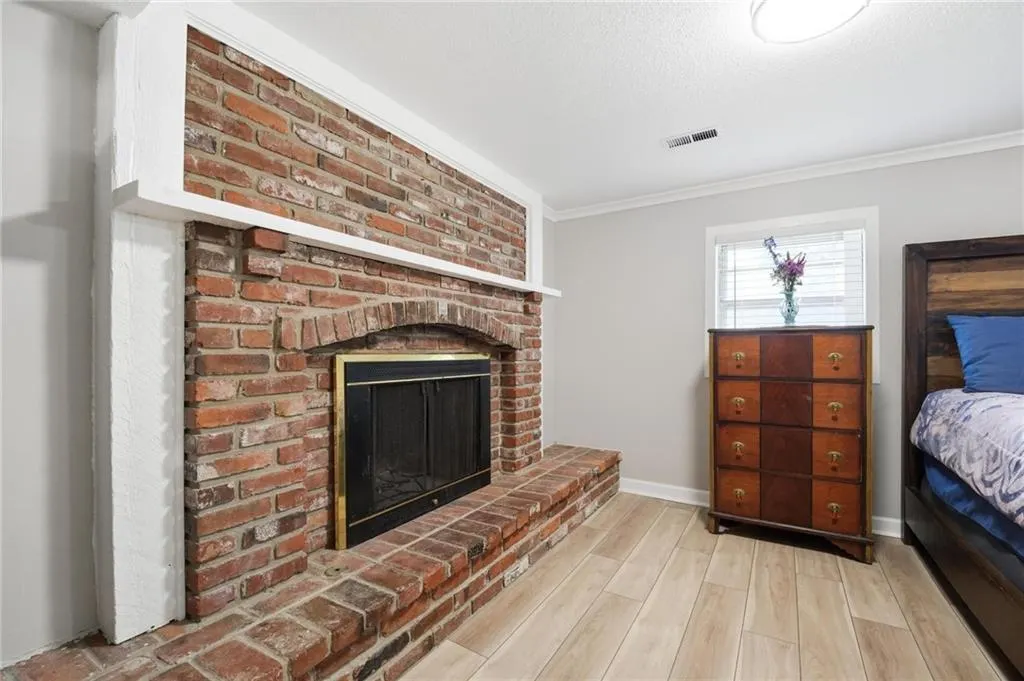
| Total Fireplaces | 1 |
| Fireplace Features | Basement,Gas |
| Basement (Y/N) | Yes |
| Air Conditioning Y/N | Yes |
| Fireplace Y/N | Yes |
| Above Grade Finished Area | 1636 |
| Laundry Features | Lower Level |
| Total Bedrooms | 3 |
| Dining Area Features | Eat-In Kitchen |
| Floor Plan Features | Side/Side Split |
Exterior Features
| Fencing | Metal |
|---|---|
| Parking Features | Built-In,Garage Faces Side |
| Lot Features | Corner Lot,Level,Many Trees |
| Water Source | Public |
| Lot Size Area | 13395 |
Amenities
- Foreclosure
- Views
- Short Sale
- New Construction
- Adult 55+
- Lease To Own
- No HOA Fees
- Furnished
- Primary On Main
- Air Conditioning
- Seller Finance
- Green
- Fixer Upper
- Horse
- Golf
- Fireplace
- Deck
- Garage
- Basement
- Pool
Property vs Single Family Average in 64063
Price
Taxes
Year Built
Visits
 The information displayed on this page is confidential, proprietary, and copyrighted information of Heartland Multiple Listing Service, Inc. (
 All information deemed reliable but not guaranteed. All properties are subject to prior sale, change or withdrawal. Neither listing broker(s) or information provider(s) shall be responsible for any typographical errors, misinformation, misprints and shall be held totally harmless. Listing(s) information is provided for consumer's personal, non-commercial use and may not be used for any purpose other than to identify prospective properties consumers may be interested in purchasing. The data relating
